By Phil Huang, Elite Mold Tech. Updated November 2, 2026.
Ra is the average roughness of a surface. Rz is the average height from the highest peak to the lowest valley. Ra tells you how rough the surface is overall, and Rz tells you how bad the worst scratches are. Most aluminum drawings call out Ra, and a few call out Rz for sealing or fatigue faces. This guide explains both, shows typical values for CNC machined aluminum, and shows how to write the callout so you get the finish you expect.
Pick one parameter per surface and state it on the drawing. A number without a letter is the top cause of finish disputes.
Key takeaways
- Ra is the arithmetic average of the surface profile. Rz is a peak-to-valley height, so it reacts to single deep scratches.
- There is no exact Ra to Rz conversion. Online ratios range from about 4:1 to 7:1, so treat any conversion as a rough guide.
- Our as-machined aluminum surface is Ra 3.2 μm (126 μin). Fine machining reaches Ra 0.2 to 0.8 μm.
- Tighter finish means more finishing passes, so cost rises. Ask for it only on faces that need it.
- Say whether the roughness applies before or after anodizing or blasting, because those steps change the surface.
What is the difference between Ra vs Rz surface finish values?
Ra is the arithmetic average of all the peaks and valleys on a measured line, and Rz is the vertical distance from the highest peak to the lowest valley, averaged over five sampling lengths (Production Machining, 2026). Ra smooths out extremes. Rz does not.
Item | Ra | Rz |
What it measures | Average distance of the profile from the mean line | Peak-to-valley height, averaged over five sampling lengths |
Reaction to one deep scratch | Small change | Large change |
Best use | General finish callouts | Sealing faces, bearing faces, fatigue-critical surfaces |
Units | μm or μin | μm or μin |
Source: Production Machining, “The Difference Between Ra and Rz.” Check the standard named on your drawing (ISO 4287 or ASME B46.1) for the exact definition.
Two surfaces can share the same Ra and still feel very different. A surface with fine, even lines and a surface with a few deep gouges can average out to the same number. Rz catches the gouges. That is why a sealing face can carry an Rz limit.
Can you convert Ra to Rz?
You can estimate it, but you cannot convert it exactly. Published Ra to Rz ratios run from about 4:1 to 7:1, and the definition of Rz has changed over the years (Production Machining, 2026). The two numbers measure different things, so a formula only gives an approximation.
Use this rule instead of a calculator:
- Measure what the drawing says. If the print says Ra, report Ra. If it says Rz, report Rz.
- Ask which Rz. Different standards define it in slightly different ways.
- Never swap them to save time. A part that passes on Ra can fail on Rz.
If your drawing uses one parameter and your supplier measures the other, ask for a clear note on how the numbers were compared before you accept or reject parts.
What is the surface roughness of machined aluminum?
The surface roughness of machined aluminum on our standard as-machined finish is Ra 3.2 μm (126 μin), and finer machining brings it down to Ra 0.2 to 0.8 μm (Elite Mold Tech, 2026). The finish you get depends on the final pass, the tool, and the feed.
Finish level (Elite Mold Tech pages) | Stated Ra | What you see |
가공된 대로 | Ra 3.2 μm (126 μin) | Visible tool marks, light scratches. Not cosmetic. |
부드러운 가공 | Ra 0.4 to 1.6 μm (page heading shows Ra 1.6 μm / 64 μin) | Consistent finish straight from the tool, no post-processing |
정밀 가공 | Ra 0.2 to 0.8 μm | Finer finish for critical parts, from lower feeds and sharp tools |
Source: Elite Mold Tech surface finish pages (2026). Ask us to confirm the value for your part and alloy before you commit.
Read the details on our 가공된 대로, 원활한 가공및 정밀 가공 pages.
What makes a CNC machined aluminum surface rough?
Roughness comes from the cutting tool, the feed rate, the cutting speed, and the material, and worn tools, vibration, and depth of cut make it worse (Geomiq, 2026). You control most of these by choosing the finishing pass, not the roughing pass.
- Feed rate. A lower feed on the last pass leaves finer lines.
- Tool condition. A sharp tool cuts clean. A worn tool smears the surface.
- Tool shape. Corner radius and edge geometry shape the tiny ridges left behind.
- Vibration. Chatter leaves wavy marks, and thin walls chatter more than thick ones.
- Material. Soft grades such as 6061 can smear. Our guide to aluminum alloys for CNC machining covers how grades behave.
This is why the same part can show two different finishes from two shops. The CAD file is the same. The finishing pass is not.
Which Ra value should you ask for?
Ask for the roughest finish that still does the job. A typical rule is Ra 3.2 μm for general faces and a lower value only where the function needs it. Every step tighter adds finishing passes and inspection time, so cost rises.
- Hidden or non-contact faces: as-machined, Ra 3.2 μm.
- Faces that touch or slide: a smoother finish, such as the smooth machining range.
- Sealing faces or precision fits: fine machining, and add an Rz limit if leaks or fatigue matter.
- Visible cosmetic faces: a finish step such as bead blasting or anodizing, not a tighter Ra alone.
Our guide to aluminum CNC machining cost explains why extra passes and checks move the price. Do not apply one tight finish to the whole part. Mark only the faces that need it.
How do finishing steps change CNC machined aluminum surface roughness?
Blasting, polishing, and anodizing all change the surface after machining, so the Ra you measure on the finished part differs from the Ra off the machine. State whether your roughness limit applies before or after the finish step.
- Bead blasting leaves an even matte surface and hides tool marks. It changes the texture, not just the shine. See our 비드 블라스팅 page.
- Polishing lowers roughness on the faces it reaches.
- Anodizing adds an oxide layer that follows the surface below it, so tool marks usually stay visible unless you blast first.
Our guide to aluminum CNC surface finishes compares every finish side by side. We do not publish before and after roughness numbers for each finish, so ask for a sample or a measurement if a number matters.
How is surface roughness measured?
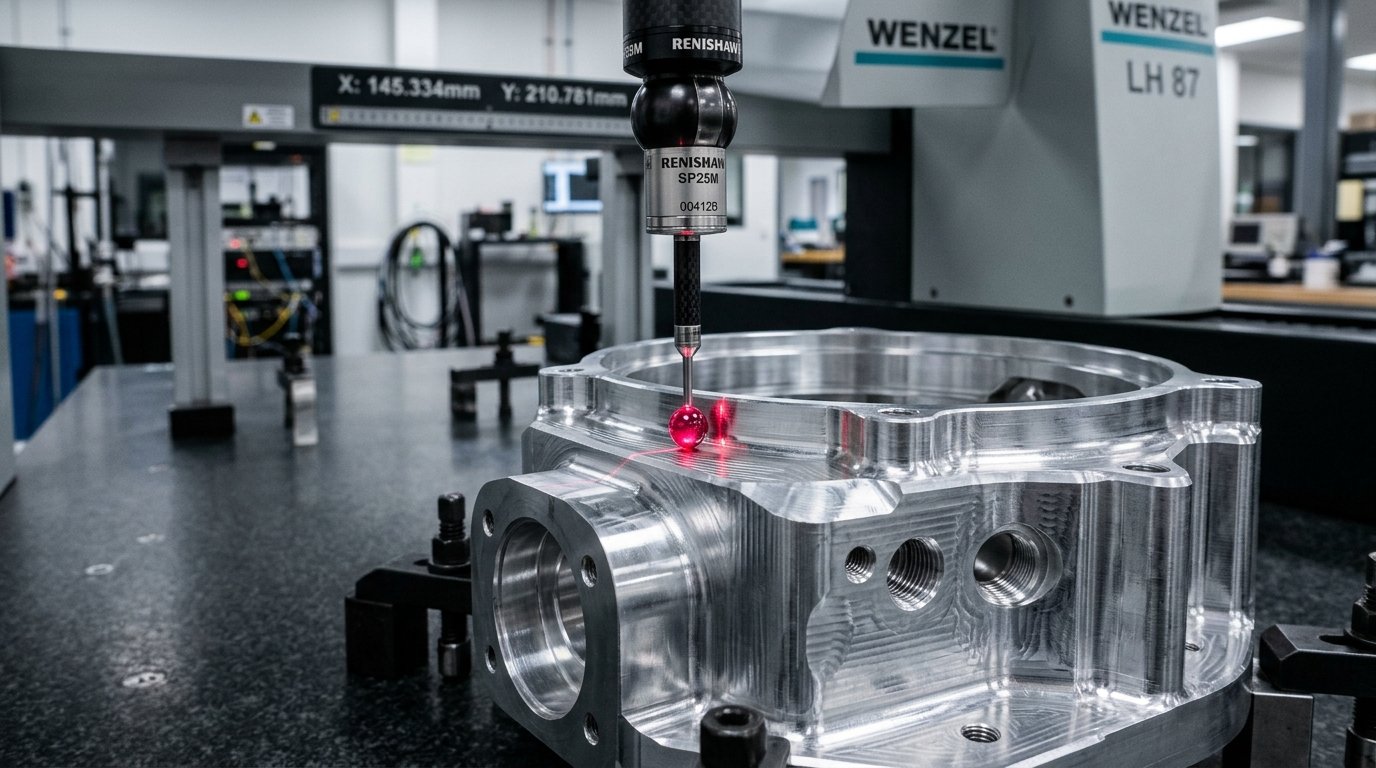
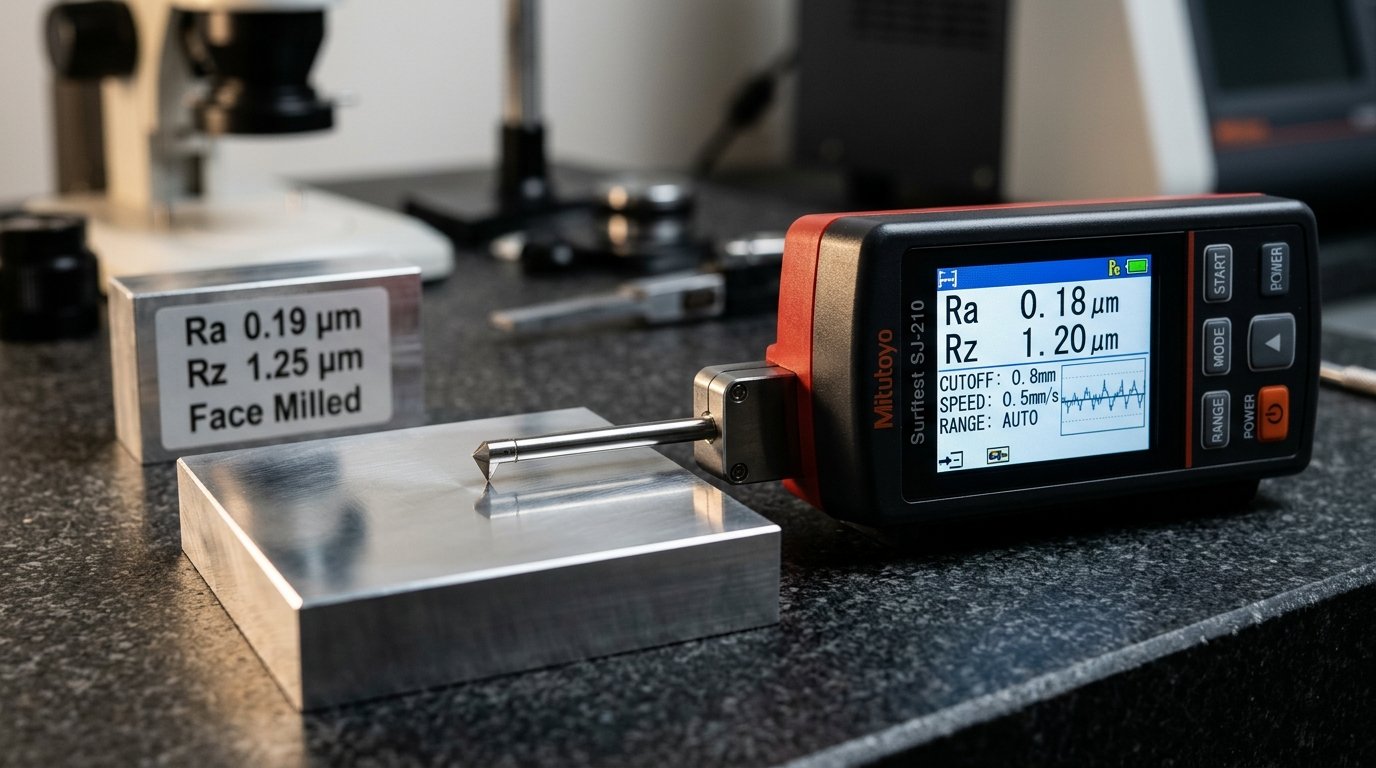
Surface roughness is measured by dragging a fine stylus across the surface with a profilometer, which records the peaks and valleys and then calculates Ra and Rz. The reading depends on the cutoff length, the direction of the measurement, and the spot you pick.
Three details change the reading:
- Direction. Measure across the tool marks, not along them.
- Cutoff length. A different filter gives a different number. Check the standard on your print.
- Location. Check the face that matters, not the easiest face to reach.
Our site does not list the measuring tool we use for roughness, so ask us at quote which tool and report you will get. Read how we check parts on our 품질 보증 page.
How do you write a surface finish callout?
Write the parameter, the number, the unit, and the face. For example: “Ra 1.6 μm on the sealing face.” Add “after anodizing” or “before anodizing” if a coating step follows. This one line removes most finish disputes.
- Name the parameter. Ra or Rz, never a bare number.
- Give the unit. Use μm or μin, and do not mix them on one drawing.
- Mark the faces. Do not apply one value to the whole part.
- State the timing. Before or after the finish step.
- Name the standard. ISO 4287 or ASME B46.1 if you need a strict method.
Pair the finish with the right tolerance. Our guide to aluminum CNC machining tolerances shows how size limits and surface finish work together, and our aluminum CNC design guidelines cover features that are hard to finish.
Ra and Rz unit conversion: microns and microinches
One micrometer equals about 39.4 microinches. So Ra 3.2 μm is about 126 μin, which drawings round to 125 μin. Always check the unit before you compare two numbers, because a drawing in μin and a report in μm look very different.
Ra (μm) | Ra (μin, approx.) |
0.4 | 16 |
0.8 | 32 |
1.6 | 63 to 64 |
3.2 | 125 to 126 |
Plain unit conversion. Rounded values differ slightly between sources.
Get your aluminum parts machined to the right finish
Send your 3D file and 2D drawing with the Ra or Rz value marked on each face. Our engineers will review the callouts, flag any that cost more than they need to, and quote the part. We guarantee a response within 12 hours, and most orders take under 10 days.
시작할 준비가 되셨나요? 견적 요청하기, read about our aluminum CNC machining service, or visit the Elite Mold Tech home page.
자주 묻는 질문
Q: What is the difference between Ra and Rz?
A: Ra is the average roughness over a measured line. Rz is the average peak-to-valley height over five sampling lengths. Ra hides single deep scratches, and Rz shows them.
Q: Is a lower Ra always better?
A: No. A lower Ra costs more because it needs more finishing passes and checks. Use a low value only on faces that seal, slide, or show. Hidden faces are fine at Ra 3.2 μm.
Q: Can I convert Ra to Rz with a formula?
A: Only as a rough estimate. Published ratios range from about 4:1 to 7:1, and the definition of Rz has changed over time. Report the parameter your drawing names.
Q: What is a normal surface finish for CNC machined aluminum?
A: Our standard as-machined finish is Ra 3.2 μm (126 μin). Smooth and fine machining bring it lower. Ask us to confirm the value for your alloy and feature.
Q: Does anodizing change surface roughness?
A: Yes, it changes the surface, and it does not hide tool marks on its own. Blast the part first if you want an even matte look. State on the drawing whether the Ra limit applies before or after anodizing.
Q: How do I specify surface finish on a drawing?
A: Write the parameter, the number, the unit, and the face, such as “Ra 1.6 μm on the sealing face.” Add “before” or “after” the finish step when a coating follows.
Sources
- Production Machining, The Difference Between Ra and Rz: productionmachining.com
- Geomiq, CNC Machining Surface Roughness Guide: geomiq.com
- Elite Mold Tech, Surface Finish pages (2026): elitemoldtech.com/surface-finish