For small features under 20 mm, injection molding tolerances typically run about ±0.06 to ±0.125 mm at commercial grade and roughly half that at fine grade, which costs more. The band widens as parts get larger. Resin matters as much as size: glass-filled nylon and acrylic hold tighter than polypropylene or HDPE.
Why Molded Parts Vary
Every thermoplastic shrinks as it cools, and the tool is cut oversize to compensate. So tolerance is really a question of repeatability.
- Resin type. Amorphous resins such as ABS, PC and PMMA shrink less and more evenly. Semi-crystalline resins such as PP, HDPE, POM and nylon shrink more, and their shrinkage rate swings with processing.
- Glass fiber. Fibers cut shrinkage along the flow direction but not across it, so glass-filled parts shrink unevenly and can warp.
- Part size. Shrinkage is a percentage, so a longer dimension moves further in absolute terms.
- Wall thickness. Thick sections cool slowly and shrink more than thin ones next to them.
- Process. Mold temperature, packing pressure and hold time all shift final size.
- Cavity count. Each cavity in a multi-cavity tool fills slightly differently, so cavity-to-cavity variation adds to the spread.
Resin suppliers publish a shrinkage rate for each grade, measured on test bars under ASTM D955. Real parts rarely match those bars exactly, because gate position, flow length and wall changes all alter how the plastic packs and cools, so complex geometry benefits from a mold flow analysis before the tool is cut.
Injection Molding Tolerances by Material and Size
The Plastics Industry Association (formerly SPI) publishes guideline tolerances in two grades. A commercial tolerance is what a well-run process holds at normal cost; a fine tolerance needs tighter tooling and process control. Values below are ± mm.
| Материал | 1–20 mm commercial | 1–20 mm fine | 21–100 mm commercial | 21–100 mm fine | 101–160 mm commercial |
| ABS | 0.100 | 0.050 | 0.150 | 0.100 | 0.325 |
| PP | 0.125 | 0.075 | 0.170 | 0.110 | 0.375 |
| ПНД | 0.125 | 0.075 | 0.170 | 0.110 | 0.375 |
| POM (ацеталь) | 0.075 | 0.030 | 0.160 | 0.130 | 0.310 |
| PA (nylon) | 0.075 | 0.030 | 0.160 | 0.130 | 0.310 |
| PA 30% glass-filled | 0.060 | 0.030 | 0.120 | 0.100 | 0.240 |
| PMMA (acrylic) | 0.075 | 0.050 | 0.120 | 0.070 | 0.250 |
Beyond 160 mm, the commercial band grows by about 0.08–0.10 mm for every extra 20 mm, depending on resin. These are published guideline values; confirm them against the current association tables for critical programs.
Flatness and Hole Tolerances
Flatness is where resin choice shows most. PP warps far more than glass-filled nylon over the same length.
| Материал | Flatness 0–100 mm, commercial | Flatness 0–100 mm, fine | Hole 6.1–14 mm, commercial | Hole 6.1–14 mm, fine |
| ABS | 0.380 | 0.250 | 0.080 | 0.050 |
| PP | 0.850 | 0.500 | 0.100 | 0.050 |
| POM | 0.300 | 0.150 | 0.080 | 0.050 |
| PA 30% glass-filled | 0.150 | 0.080 | 0.080 | 0.050 |
If a flat sealing face or a snap-fit hole matters, choose the resin with that row in mind as well as the dimensional table.
Tolerance Stack-Up in Molded Assemblies
Individual parts can all pass inspection and the assembly still fail. When two housings, a gasket and a PCB stack together, their individual tolerances add up along the chain of dimensions that controls the fit.
Run a stack-up before assigning tolerances. A worst-case stack simply adds every tolerance; a statistical stack (root sum of squares) assumes that not every part sits at its limit at once and gives a tighter, more realistic result for high volumes. Either way, the stack shows which one or two dimensions carry most of the variation. Tighten those and leave the rest at commercial tolerance.
Mixed assemblies need extra care. A molded housing that locates a machined aluminum plate moves with temperature far more than the metal does, so clearance that works at room temperature may bind when hot.
Commercial vs Fine: What the Tighter Grade Costs
A fine tolerance is achievable, but it is not free. It usually means:
- Tighter machining on the cavity and core, and more time in tool tuning
- A narrower process window, so less throughput tolerance for resin lot changes
- Fewer cavities, because cavity-to-cavity variation eats the band
- More inspection, often on a CMM, with capability studies such as Cpk
Our recommendation is to apply fine tolerances only to features that locate, seal or mate, and to leave the rest at commercial. A drawing with a fine callout on every dimension costs more to build and more to inspect, without making the product better. Cavity count matters here too, as our guide to single, multi-cavity and family molds explains.
ISO 20457 and Other Standards
Outside North America, the main reference is ISO 20457, which replaced the German DIN 16901 approach. It sets tolerance groups by process capability and accounts for distance from a datum, so features far from the reference get a wider band.
ISO lists a revision of the standard in progress, so check the current edition before quoting it on a new drawing. Whichever system you use, name it on the drawing. A general note naming the standard and tolerance group removes a lot of argument later.
How to Specify Molded Part Tolerances on a Drawing
- Name the general tolerance standard for every dimension without its own callout.
- Tolerance critical features individually, and keep that list short.
- Put datums on features formed by one mold half. Dimensions that cross the parting line carry the mismatch between halves and cannot hold as tight.
- Avoid tight tolerances on thick or uneven sections, where sink and warp move the surface.
- State the conditioning state for nylon, dry as molded or moisture conditioned, because nylon grows as it absorbs water.
- Allow draft, and say whether a dimension applies at the top or bottom of a drafted wall.
Steel-Safe Tuning: Planning for the First Samples
Even an experienced toolmaker rarely hits every critical dimension on the first samples, often called T1. The standard defense is to cut critical features “steel safe”: leave extra steel where the tool can be machined away to enlarge a cavity feature, because removing steel is quick and adding it back means welding or a new insert.
Typical steel-safe features are snap-fit engagements, boss inner diameters, hole positions and any dimension that mates with another part. Mark them on the drawing so the toolmaker knows where to hold back.
After T1, parts are measured, the tool is adjusted, and a second sample confirms the fix. Budget time for one or two tuning loops on tight-tolerance parts. Skipping them to save a week usually costs more in rejected production lots.
Tool steel choice also affects how well a cavity holds size over a long run, as our guide to choosing mold steel describes.
When and How Parts Should Be Measured
The same part can measure differently depending on when and how it is checked. Agree on these points before first samples:
- Timing. Parts keep shrinking for hours after ejection. Measure after a stated rest period, not straight off the press.
- Temperature. Measure at a stated room temperature, because plastic expands more with heat than a steel gauge does.
- Moisture. Nylon absorbs water and grows. Say whether it is measured dry or conditioned.
- Fixturing. Flexible parts should be measured in a fixture that mimics the assembly, or flatness readings mean little.
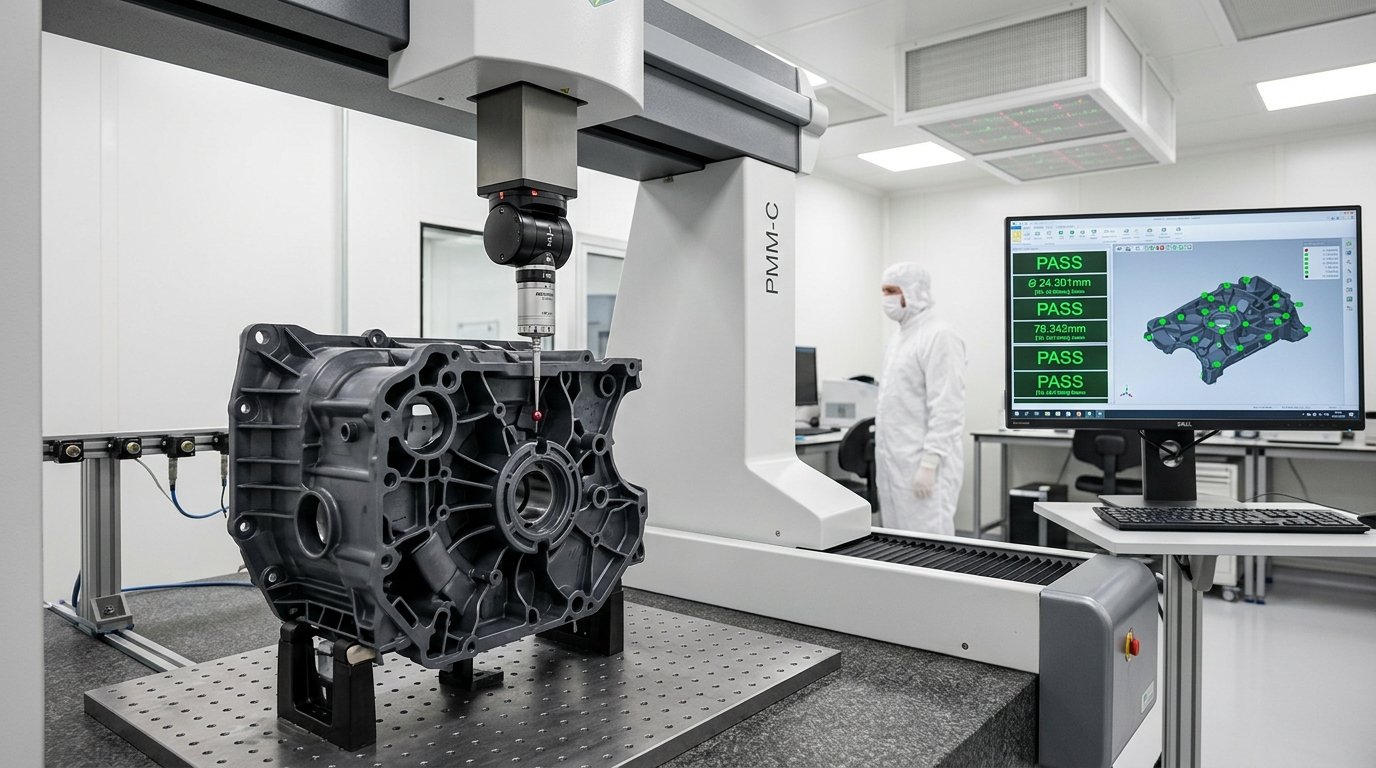
- Method. Agree whether first-article results come from a CMM, an optical system or hand gauges, since each carries its own measurement uncertainty.
The ISO standard includes acceptance conditions for exactly this reason. For recurring checks, a dedicated измерительный прибор speeds up go/no-go inspection on the production floor.
Часто задаваемые вопросы
What is the standard tolerance for injection molding?
For features under 20 mm, commercial guideline tolerances run roughly ±0.06 to ±0.125 mm depending on resin, with fine-grade values about half that. Larger features get wider bands. The Plastics Industry Association publishes these guideline values, and the ISO framework covers how to specify them on drawings.
What is the ISO standard for injection molding tolerances?
ISO 20457, “Plastics moulded parts: Tolerances and acceptance conditions,” is the international standard. It replaced the older DIN 16901 approach and sets tolerance groups by process capability and distance from a datum. A revision is in progress, so confirm which edition applies before citing it on a drawing.
How does part size affect tolerance?
Shrinkage is a percentage of length, so larger dimensions move further in absolute terms. In the SPI guideline values, an ABS feature under 20 mm holds about ±0.10 mm commercial, while one between 101 and 160 mm needs about ±0.325 mm. Keep critical dimensions short and close to a datum where possible.
Can injection molding hold ±0.025 mm?
On small features in stable resins, with precision tooling, few cavities and tight process control, yes. It is expensive, and it may need tool tuning loops and capability studies to prove it. For most features, commercial or fine grades are the practical range, and ±0.025 mm should be reserved for truly critical fits.
Why do nylon parts measure differently a day later?
Nylon absorbs moisture from the air and swells, and all resins keep shrinking slightly for hours after molding. A nylon part measured straight off the press can grow noticeably once it conditions. Specify whether dimensions apply dry as molded or moisture conditioned, and when measurement takes place.
Getting Injection Molding Tolerances Right
Realistic injection molding tolerances start with resin choice and part size, then a drawing that names its standard and keeps fine callouts for the features that matter. At Elite Mold Tech, a DFM review flags risky tolerances before steel is cut, and our литье пластмасс под давлением team can build steel-safe tuning into the tool schedule.