가공업체에서 돌아온 평면 도면의 중요한 플랜지 부분이 4mm 짧게 나왔습니다. 이 부품은 원래 닫도록 설계된 인클로저에 맞지 않습니다. 도면을 수정한 사람은 아무도 없었습니다. 문제는 3주 전, 실제 재료와 공구를 확인하지 않고 CAD 소프트웨어의 기본값을 그대로 신뢰했던 한 엔지니어가 굽힘 여유량을 계산하는 데 사용한 K-계수에 대해 잘못된 가정을 한 데서 비롯된 것이었습니다.
판금 가공은 겉보기에는 간단해 보입니다. 평평한 형상을 절단하고, 3차원 형태로 구부린 다음, 조각들을 결합하면 됩니다. 하지만 실제로는 재료 두께, 굽힘 반경, 공구 형상, 결정립 방향 사이의 정밀한 물리적 관계에 따라 평면 도면이 제대로 맞는 부품이 될지, 아니면 바로 폐기물로 전락할지가 결정됩니다. 이러한 관계를 정확히 파악하는 것은 선택적인 세부 사항이 아닙니다. 이것이 바로 판금 설계라는 분야 그 자체입니다.
이 가이드에서는 엔지니어가 부품을 처음부터 올바르게 설계하는 데 필요한 기술적 깊이에서 판금 가공의 세 가지 핵심 공정(절단, 굽힘, 스탬핑)을 다룹니다. 각 절단 방식의 작동 원리와 적용 분야, 3D 부품을 정확한 평면 도면으로 변환하는 데 필요한 K-계수 및 굽힘 여유 계산법, 재료별 최소 굽힘 반경 규칙, 그리고 프로그레시브 다이 스탬핑이 개별 굽힘 및 절단 공정을 대체하는 경우 등을 다룹니다.
| 간단한 답변 판금 가공은 다음 세 가지 핵심 공정을 결합한 것입니다: 절단(레이저, 워터젯, 플라즈마 또는 펀치 프레스를 사용하여 원판에서 평면 블랭크를 분리), 굽힘(프레스 브레이크가 V-다이와 펀치를 사용하여 평면 블랭크를 3차원 형상으로 성형), 그리고 스탬핑(다이와 프레스가 절단, 굽힘, 성형을 단일 자동화 공정으로 결합하여 대량 생산을 수행)입니다. 레이저 절단은 두께가 최대 25mm인 시제품 및 소~중량 생산에 적합합니다. 프레스 브레이크 굽힘은 굽힘 여유를 계산하고 정확한 최종 치수로 접히는 평면 도면을 생성하기 위해 정확한 K 계수(일반적으로 재질에 따라 0.3~0.5)가 필요합니다. 프로그레시브 다이 스탬핑은 5,000~10,000개 이상 생산 시 비용 효율적이며, 5,000~50,000달러의 금형 투자 비용을 감수하는 대신 레이저 절단 및 굽힘 공정을 통해 제작된 동등한 제품의 단가보다 훨씬 저렴한 단가를 실현할 수 있습니다. |
판금 가공의 주요 절단 방법은 무엇인가요?
모든 판금 부품은 원자재에서 절단된 평평한 블랭크에서 시작됩니다. 선택하는 절단 방법은 모서리 품질, 달성 가능한 공차, 가공 가능한 두께 범위 및 비용에 영향을 미치며, 올바른 선택은 생산량, 재질 및 정밀도 요구 사항에 따라 달라집니다.
레이저 커팅
레이저 절단은 고출력 레이저 빔을 판재 표면에 집중시켜 재료를 국부적으로 녹이고 기화시키는 동시에, 보조 가스(스테인리스강과 알루미늄을 깨끗하게 절단할 때는 질소, 연강을 더 빠르게 절단할 때는 산소)가 절단면(커프)에서 녹은 재료를 제거합니다. 현재 업계 표준이 된 파이버 레이저는 기존의 CO₂ 레이저 시스템보다 알루미늄이나 구리 같은 반사성 재료를 더 안정적으로 절단합니다. 레이저 절단은 0.1~0.15mm의 공차를 달성하고, 산업용 시스템에서 0.5mm부터 25mm까지의 재료 두께를 처리하며, 적절하게 최적화된 매개 변수를 사용하면 열영향부를 최소화한 깨끗한 절단면을 만들어 냅니다. 공구가 필요하지 않기 때문에 프로토타입, 소량~중량 생산, 그리고 복잡한 윤곽을 가진 모든 부품에 대한 기본 선택지입니다. 비용은 부품의 복잡도보다는 절단 시간(둘레 길이와 두께)에 따라 결정되므로, 펀치 프레스 공구 제작에 비해 복잡한 윤곽의 절단 비용이 거의 들지 않습니다.
워터젯 커팅
워터젯 절단은 최대 60,000 psi의 압력으로 연마재가 포함된 물줄기를 작은 노즐을 통해 분사하여 절단 경로를 따라 재료를 침식시킵니다. 레이저 절단과 달리 워터젯은 부품에 열을 가하지 않으므로, 열에 민감한 재료, 레이저 절단 용량을 초과하는 두꺼운 재질(최대 150mm 이상), 그리고 특정 두께의 황동이나 구리와 같이 레이저 에너지를 잘 반사하거나 흡수하지 못하는 재료에 적합한 선택입니다. 워터젯의 공차(0.1~0.25mm)는 연마제가 포함된 물줄기의 자연스러운 테이퍼와 절단 폭으로 인해 레이저 절단보다 약간 헐거우며, 절단 속도도 상당히 느리기 때문에 레이저 절단이 더 빠르고 동등한 성능을 발휘하는 얇은 소재의 경우, 워터젯은 부품당 비용이 더 많이 듭니다.
플라즈마 절단
플라즈마 절단은 극히 높은 온도의 이온화된 가스 제트(플라즈마)를 이용하여 전도성 금속을 녹여 절단하고, 가스 흐름을 통해 녹은 재료를 불어내어 제거하는 방식입니다. 플라즈마 절단은 두꺼운 연강판(6mm 이상)을 절단할 때 레이저 절단보다 빠르고 비용이 저렴하지만, 레이저 절단에 비해 절단 폭이 더 넓고, 절단면 품질이 거칠며, 열영향부가 더 넓습니다. 0.5~1.0mm의 공차는 레이저나 워터젯에 비해 상당히 헐겁습니다. 플라즈마 절단은 구조용 강재 제작, 두꺼운 판재 가공, 그리고 두꺼운 재료에서 절단 속도와 비용이 가장 중요하고 가장자리 외관이나 엄격한 공차 요구사항은 부차적인 응용 분야에 주로 사용됩니다.
펀칭
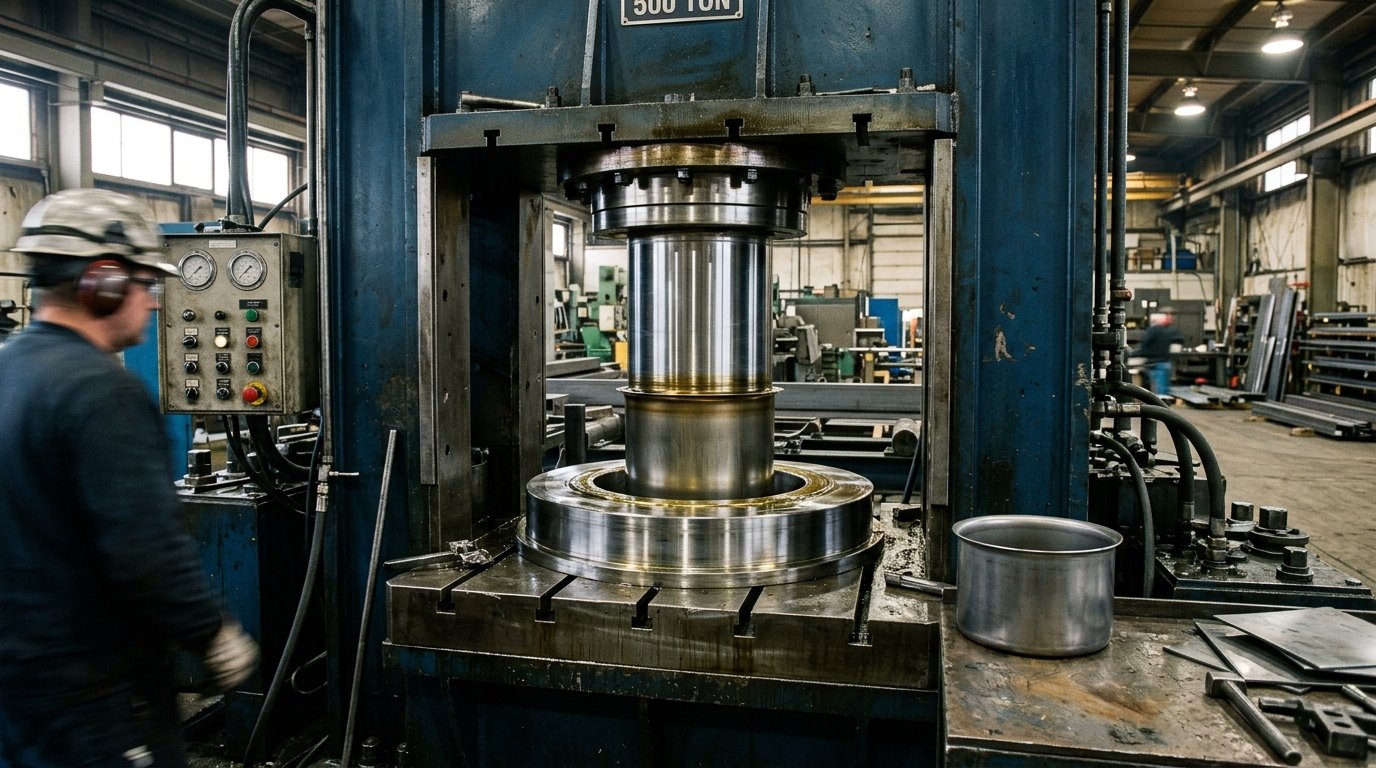
펀치 프레스 절단 공정은 경화강 펀치와 이에 맞는 다이를 사용하여 한 번의 스트로크로 판재에 구멍이나 형상을 절단합니다. 펀칭에는 공구(구멍의 모양과 크기에 맞는 전용 펀치와 다이)가 필요하기 때문에 단 한 개만 제작하는 부품의 경우 경제성이 떨어지지만, 수천 개의 부품에 걸쳐 동일한 구멍 패턴이 반복되는 대량 생산에서는 매우 빠르고 비용 효율적입니다. CNC 터렛 펀치 프레스는 표준 형상의 공구 매거진을 장착하고 있으며, 맞춤형 다이의 사용이 경제적으로 타당하지 않은 경우 일련의 겹치는 펀치를 사용하여 복잡한 윤곽을 니블 절단할 수 있습니다. 펀칭은 특유의 롤오버, 버니시 및 파단 영역을 가진 절단면을 생성하며, 날카롭고 잘 관리된 공구를 사용하면 0.1mm의 공차를 달성할 수 있습니다.
정확한 평면 도면을 위해 굽힘 여유량과 K-계수는 어떻게 계산하나요?
판금 설계에서 가장 중요한 계산은 3D 굽힘 부품을 정확한 2D 평면 도면으로 변환하는 것입니다. 굽힘이 발생할 때마다 재료의 바깥쪽 표면은 늘어나고 안쪽 표면은 압축되는데, 평면 도면은 이러한 변형을 반드시 반영해야 합니다. 그렇지 않으면 완성된 부품이 의도한 치수와 일치하지 않게 됩니다.
중립축과 K-계수 이해하기
판재가 굽혀질 때, 재료 두께의 어딘가에는 굽힘 과정에서 늘어나지도 압축되지도 않는 평면인 중립축이 존재합니다. 이 축 바깥쪽의 재료(굽힘부의 외면)는 늘어나게 됩니다. 이 축 안쪽(굽힘면의 안쪽 표면)에 있는 재료는 압축됩니다. K-계수는 재료 두께 내에서 이 중립축의 위치를 나타내는 비율로, K는 안쪽 표면에서 중립축까지의 거리를 전체 재료 두께로 나눈 값입니다.
K-계수는 고정된 재료 상수가 아닙니다. 이는 굽힘 방법(에어 벤딩 대 바텀 굽힘 대 코이닝), 내부 굽힘 반경과 재료 두께의 비율, 공구 형상(다이 개구 폭 및 펀치 반경), 재료의 경도, 그리고 결정립 방향에 따라 달라집니다. 공개된 초기 값은 연강 0.42~0.46, 스테인리스강 0.45~0.50, 연질 알루미늄 0.33~0.40, 연질 황동 또는 구리 0.35~0.38입니다. 이러한 값들은 신뢰할 수 있는 시작점일 뿐 보장된 수치는 아니며, 0.005 이내의 정확도를 가진 K-계수를 얻는 유일한 방법은 실제 재료, 두께 및 공구를 사용하여 물리적 시험편을 굽힌 후 그 결과를 직접 측정하는 것입니다. [1].
굽힘 여유량 계산식
굽힘 여유량(BA)은 굽힘 구역을 통과하는 중립축의 호 길이로, 굽힘 과정에서 실제로 소모되는 재료의 양을 나타냅니다. 표준 공식은 다음과 같습니다. BA는 라디안 단위의 굽힘 각도에, 내부 굽힘 반지름과 K 계수 및 재료 두께의 곱을 더한 값을 곱한 것과 같습니다. 90도 굽힘의 경우 이 공식은 상당히 단순화되며, 평면 도면 길이는 두 플랜지 길이의 합에 굽힘 여유분을 더한 값과 같으며, 이는 부품의 외경이나 내경이 아닌 굽힘 선을 기준으로 측정됩니다.
굽힘 여유를 0.5mm만 잘못 설정해도, 다중 굽힘이 필요한 부품의 모든 굽힘 부위에 걸쳐 오차가 누적됩니다. 굽힘당 0.3mm의 K-계수 오차가 있는 4회 굽힘 인클로저는 전체 치수에서 1.2mm의 오차가 발생할 수 있으며, 이는 정밀 맞춤 뚜껑이 제대로 닫히지 않거나 장착 구멍 배열이 결합 부품과 정렬되지 않을 정도로 충분한 오차입니다.
| 재료 | 일반적인 K-팩터 범위 | 최소 굽힘 반경 (x 두께) | 스프링백 (90도 굽힘) |
|---|---|---|---|
| 일반 강판 (냉간 압연) | 0.42~0.46 | 1.0T (목재 결을 가로질러), 1.5T (목재 결을 따라) | 2~4도 |
| 스테인리스강 304/316 | 0.45~0.50 | 1.5T (섬유 방향과 수직), 2.0T (섬유 방향과 평행) | 4도에서 7도 |
| 알루미늄 5052-H32 (연질) | 0.35~0.40 | 최소 1.0T | 2~5도 |
| 알루미늄 6061-T6 (경질 처리) | 0.40~0.45 | 2.0T ~ 4.0T (입자 크기에 따라 다름) | 3도에서 8도 |
| 황동 / 구리 (연질) | 0.35~0.38 | 최소 1.0T | 1~3도 |
| 아연도금 강판 | 0.42~0.46 (모재와 동일) | 1.0T ~ 1.5T | 2~5도 |
6061-T6 알루미늄은 강도가 더 높은 템퍼 특성상, 더 연한 5052 알루미늄에 비해 굽힘 반경이 작은 경우 균열이 발생할 가능성이 상당히 높기 때문에 각별한 주의가 필요합니다. 6061 알루미늄으로 작은 반경의 굽힘 가공이 필요한 엔지니어에게는 두 가지 선택지가 있습니다. 용도에 문제가 없다면 대신 5052-H32를 지정하거나, 굽힘 가공 전에 6061 소재를 어닐링 처리한 후 성형 후 다시 T6 상태로 열처리하는 것입니다. 이 경우 가공 단계가 하나 추가되지만, 더 작은 반경의 굽힘 능력을 유지할 수 있습니다. [2].
에어 벤딩, 보팅, 코이닝의 차이점은 무엇인가요?
프레스 브레이크 굽힘은 단일 공정이 아닙니다. 세 가지 서로 다른 방법이 각각 다른 수준의 정밀도, 스프링백 및 비용을 나타내며, 올바른 선택은 공차 요구 사항과 생산량에 따라 달라집니다.
공기 조종
에어 벤딩은 펀치를 V자형 다이에 부분적으로 밀어 넣어, 소재를 다이 형상에 완전히 밀어 넣지 않은 상태에서 세 지점에서 접촉하게 합니다. 굽힘 각도는 다이의 형상이 아닌 펀치의 이동 거리에 의해 제어되며, 이는 단일 다이 세트로 펀치 깊이를 조정하여 어떤 굽힘 각도든 생성할 수 있음을 의미합니다. 이러한 유연성 덕분에 에어 벤딩은 수주 가공 및 소량~중량 생산 분야에서 주류 공법으로 자리 잡았습니다. 스프링백은 과벤딩을 통해 보정해야 하며, 최신 CNC 프레스 브레이크는 실제 굽힘 각도를 실시간으로 측정하여 자동으로 조정합니다. 에어 벤딩에서는 소재가 최대 깊이에서 펀치 끝부분에 닿지 않기 때문에, 내부 굽힘 반경은 펀치 끝부분의 반경이 아니라 다이 개구 폭에 의해 제어됩니다.
바닥을 치다
바텀밍은 펀치를 다이 안으로 완전히 밀어 넣어, 재료를 다이의 양쪽 벽면과 바닥면에 밀착시킵니다. 이를 통해 에어 벤딩보다 스프링백이 적으면서도 더 일관되고 재현성 높은 굽힘 각도를 얻을 수 있지만, 다이의 형상 자체가 최종 굽힘 각도를 결정하기 때문에 각 특정 각도와 재료 두께마다 전용 다이 세트가 필요합니다. 보팅 공법은 에어 벤딩만으로는 신뢰성 있게 달성하기 어려운 더 엄격한 각도 공차가 요구될 때 적용됩니다.
주조
코이닝은 보텀밍보다 몇 배나 더 높은 극한의 압력을 가하여, 소재가 다이 캐비티로 흘러 들어가도록 강제함으로써 스프링백을 최소화하고 달성 가능한 가장 작은 굽힘 반경으로 정밀한 다이 형상을 구현합니다. 코이닝은 굽힘 부위를 상당히 경화시키며, 동일한 재질과 두께의 경우 에어 벤딩이나 보팅보다 훨씬 더 큰 프레스 압력을 필요로 합니다. 이 공법은 가장 작은 굽힘 반경과 각도 정밀도가 요구되는 용도에 한정되어 사용되며, 그 대가로 공구 마모가 심하고 더 큰 프레스 힘이 필요합니다.
프로그레시브 다이 스탬핑은 언제 개별 절단 및 굽힘 공정을 대체하나요?
진보형 다이 스탬핑은 절단, 천공, 굽힘 및 성형 공정을 하나의 다이에 통합하여, 한 번의 연속적인 프레스 스트로크로 소재를 여러 스테이션을 거쳐 전진시킵니다. 판금 코일이 다이를 통과하며, 각 스테이션은 하나의 공정을 수행합니다. 첫 번째 스테이션에서는 장착 구멍을 뚫고, 두 번째 스테이션에서는 외부 윤곽을 절단하며, 그 이후의 스테이션에서는 굽힘 및 형상 가공을 수행하고, 마지막 스테이션에서는 완성된 부품을 캐리어 스트립에서 분리합니다.
프로그레시브 다이 스탬핑의 경제성은 레이저 절단 및 개별 굽힘 공법과 정반대입니다. 프로그레시브 다이의 금형 투자 비용은 간단한 2스테이션 다이의 경우 5,000달러에서, 여러 성형 특징을 가진 복잡한 부품을 생산하는 10스테이션 다이의 경우 50,000달러 이상에 이릅니다. 일단 금형이 완성되면, 코일을 장착하는 순간 프레스가 자동으로 작동하기 때문에 사이클 시간은 부품당 몇 초로 단축되고, 부품당 인건비는 거의 제로에 가깝게 떨어집니다.
복잡도가 중간 정도인 부품의 경우, 레이저 절단 및 굽힘 가공 부품과 프로그레시브 다이 스탬핑 부품 간의 손익분기 생산량은 일반적으로 5,000~10,000개 사이이지만, 이는 부품 크기, 재료 두께, 그리고 스탬핑 방식이 하나의 프레스 스트로크로 통합하는 개별 공정 수에 따라 크게 달라집니다. 레이저 및 프레스 브레이크를 사용하여 총 비용이 3.50달러인 4가지 별도 공정(블랭킹, 2회 굽힘, 피어싱)이 필요한 부품의 경우, 상각된 프로그레시브 다이 금형이 구축되고 연간 생산량이 50,000개에 달하면 부품당 비용은 0.40달러가 될 수 있다. [3].
세 가지 주요 판금 가공 공정은 비용, 공차, 생산량 측면에서 어떻게 비교될까요?
| 프로세스 | 툴링 비용 | 허용 오차 | 최적의 볼륨 범위 | 리드 타임 | 주요 장점 |
|---|---|---|---|---|---|
| 레이저 절단 + 수동 굽힘 | 없음 (CNC 프로그래밍 전용) | 0.1~0.2mm 절단, 0.5~1.0도 굽힘 각도 | 1개에서 5,000개까지 | 1~2주 | 금형 투자 불필요, 신속한 설계 반복, 추가 비용 없이 복잡한 윤곽 구현 |
| 워터젯 절단 + 수동 굽힘 | 없음 | 0.1~0.25mm 절단 | 1~2,000개 (두꺼운 소재 또는 열에 민감한 소재) | 1~3주 | 열영향부가 없으며, 다른 공정으로는 절단할 수 없는 두꺼운 재료나 특수 재료를 절단할 수 있습니다. |
| 펀치 프레스 + CNC 벤딩 | 낮음~중간 (표준 공구 매거진) | 0.1mm 절단, 0.5도 굽힘 | 500~20,000개 | 1~2주 | 대량 생산 시 단순하고 반복적인 구멍 패턴의 경우 레이저보다 빠름 |
| 진보형 다이 스탬핑 | 5,000달러에서 50,000달러 이상 | 0.05~0.15mm (다이 사양에 따라 다름) | 5,000개에서 수백만 개 | 6~12주의 금형 제작 소요 기간 | 대량 생산 시 부품당 비용이 가장 낮으며, 완전 자동화된 싱글 스트로크 생산 방식 |
| 귀사의 부품에 적합한 판금 가공 공정을 선택하는 데 도움이 필요하신가요?STEP 또는 DXF 파일을 Elite Mold Tech에 업로드하시면 12시간 이내에 무료 DFM 검토 결과를 받아보실 수 있습니다. 당사의 엔지니어링 팀이 귀하의 K-계수 가정을 검증하고, 소재 및 두께에 따른 최소 굽힘 반경을 확인하며, 생산량에 따라 레이저 절단, 펀칭 또는 프로그레시브 다이 스탬핑을 추천해 드립니다. 모든 파일 업로드는 안전하게 처리되며, 요청 시 비밀유지계약(NDA) 보호를 제공해 드립니다.elitemoldtech.com을 방문하여 판금 가공 역량을 확인해 보세요. |
관련 엘리트 몰드 테크 가이드 및 참고 자료
관련 가이드: 전체 제조 공정 선택 가이드, CNC 가공 공차에 대한 설명, 판금 및 스탬핑 서비스.
신뢰할 수 있는 참고 자료: ASM International 재료 데이터, ASTM International의 판금 표준.
Elite Mold Tech에서 DFM 검토를 받아보세요
도면에서 실제 부품 제작으로 넘어갈 준비가 되셨나요? Elite Mold Tech에 CAD 파일을 업로드하시면, 금형 제작을 확정하기 전에 당사 엔지니어링 팀으로부터 공차, 소재 및 비용에 대한 피드백이 포함된 DFM 검토 결과를 12시간 이내에 받아보실 수 있습니다.
자주 묻는 질문
CAD 소프트웨어의 기본 K-계수를 사용했는데도, 왜 평면 도면의 치수가 잘못 나오나요?
CAD 소프트웨어의 기본 K-계수 값(대부분의 패키지에서 일반적으로 0.4~0.44)은 일반적인 시작값일 뿐, 특정 재료, 두께, 굽힘 반경 및 공구에 맞춰 보정된 값은 아닙니다. 실제 K-계수는 내부 굽힘 반경과 재료 두께의 비율에 크게 좌우됩니다. 0.5 미만의 좁은 반경 대 두께 비율에서는 압축력이 내부 표면에 극심하게 집중되어, 소프트웨어의 기본값이 무엇을 가정하든 상관없이 K-계수가 0.33 쪽으로 낮아집니다. 반경 대 두께 비율이 2.0 이상으로 느슨한 경우, K-계수는 0.5에 가까워집니다. 재료의 경도, 굽힘 선에 대한 결정립 방향, 그리고 제작자가 사용하는 특정 다이 개구부 및 펀치 반경은 모두 실제 K-계수를 일반적인 기본값에서 더욱 멀어지게 만듭니다. 이러한 불일치를 해소할 수 있는 유일한 신뢰할 수 있는 방법은 실제 재료, 두께 및 공구 구성으로 물리적 시험편을 굽혀 결과적인 평면 패턴 길이를 직접 측정한 다음, 측정된 K-계수를 생산용 평면 패턴 계산에 적용하는 것입니다.
에어 벤딩, 바텀밍, 코이닝은 비용과 정밀도 측면에서 어떤 차이가 있나요?
에어 벤딩은 단일 다이 세트를 사용하여 펀치의 이동 깊이를 조절함으로써 어떤 굽힘 각도든 구현할 수 있어, 공구 비용이 가장 저렴하고 유연성이 뛰어난 방법입니다. 다만 스프링백이 더 크게 발생하기 때문에(재료에 따라 2~8도) 오버벤딩이나 CNC 각도 측정을 통해 이를 보정해야 합니다. 바텀링은 재료를 다이 안으로 완전히 압입하는 방식으로, 각 특정 각도마다 전용 다이가 필요하지만, 에어 벤딩보다 스프링백이 적어 더 일관된 결과를 산출합니다. 코이닝(Coining)은 보텀밍보다 몇 배 더 높은 프레스 톤수를 적용하여 소재가 다이의 형상에 정밀하게 부합하도록 강제하므로, 스프링백을 사실상 제거하고 가장 작은 굽힘 반경을 구현할 수 있습니다. 다만, 훨씬 더 높은 프레스 톤수가 필요하고, 공구 마모가 빠르며, 각 각도마다 전용 다이가 필요하다는 단점이 있습니다. 대부분의 수주 가공 및 시제품 제작 작업의 경우, 실시간 각도 측정 기능이 탑재된 CNC 프레스 브레이크를 이용한 에어 벤딩이 최저 비용으로 충분한 정확도를 제공합니다. 코이닝은 다른 방법으로는 각도 공차 요건을 충족할 수 없는 고정밀 생산 용도에 한정되어 사용됩니다.
판금 부품을 설계할 때 고려해야 할 최소 굽힘 반경은 얼마입니까?
최소 굽힘 반경은 주로 재료의 종류와 경도에 따라 결정되며, 이를 준수하지 않을 경우 인장 응력이 집중되는 굽힘 부위의 외면에서 균열이 발생할 위험이 있습니다. 일반적인 기본 규칙으로, 대부분의 연강 및 연질 알루미늄은 결晶 방향에 수직으로 굽힐 때 재료 두께(1.0T)와 동일한 최소 내부 굽힘 반경을 허용하며, 결晶 방향과 평행하게 굽힐 때는 1.5T로 증가합니다. 이는 결晶 방향에 맞춰 굽힐 경우 응력이 더 약한 결정면들을 따라 집중되기 때문입니다. 스테인리스강은 성형 시 가공 경화율이 더 높기 때문에 1.5T~2.0T의 더 보수적인 최소 반경이 필요합니다. 6061-T6과 같은 경질 알루미늄 합금은 최소 반경 2.0T~4.0T가 필요하며, 더 작은 반경에서는 눈에 띄는 균열이 발생하기 쉬운데, 이는 반경 1.0T까지 허용되는 연질 5052-H32 알루미늄에 비해 상당한 설계 제약 요인입니다. 설계상 경질 알루미늄 합금에서 반드시 작은 반경이 필요한 경우, 대안은 더 연한 합금 등급으로 변경하거나, 굽힘 전에 재료를 어닐링한 후 다시 열처리를 실시하거나, 더 큰 반경을 수용하고 주변 형상으로 이를 보완하는 것입니다.
레이저 절단 및 굽힘 공정을 언제 프로그레시브 다이 스탬핑 공정으로 전환해야 할까요?
프로그레시브 다이 스탬핑으로 전환하는 것은, 부품의 복잡성과 필요한 스테이션 수에 따라 일반적으로 5,000~50,000달러에 달하는 금형 투자 비용이 생산량에 따른 부품당 비용 절감 효과로 상쇄될 때 경제적으로 타당해집니다. 일반적인 기준으로 볼 때, 레이저 절단 및 수동 굽힘을 통해 각각 몇 달러씩 드는 세 가지 이상의 별도 공정 (절단, 다중 굽힘, 천공)이 필요하고, 레이저 절단 및 수동 굽힘을 통해 개당 몇 달러의 비용이 드는 부품의 경우, 일반적으로 연간 5,000~10,000개 생산 시 점진적 다이 공구 투자에 대한 손익분기점에 도달하며, 정확한 기준치는 부품 크기, 재료 두께 및 복잡성에 따라 달라집니다. 이 생산량 미만일 경우, 합리적인 프로그램 기간 내에 부품당 비용 절감을 통해 금형 투자 비용을 회수할 수 없습니다. 이 생산량을 초과하면, 프로그레시브 다이 스탬핑은 레이저 절단 및 굽힘 공정을 병용한 방식에 비해 부품당 비용을 훨씬 낮게 유지할 뿐만 아니라, 개별 굽힘 공정에서 발생하는 설정 오차가 누적되지 않고 모든 부품이 동일한 다이 형상으로 성형되므로 전체 생산 과정에서 더 엄격한 치수 일관성을 보장합니다.
동일한 판금 부품을 재설계하지 않고도 서로 다른 재질로 레이저 절단할 수 있습니까?
2D 절단 프로파일은 재료 간에 그대로 적용할 수 있는 경우가 많지만, K 계수, 최소 굽힘 반경 및 스프링백은 모두 재료와 열처리에 따라 달라지기 때문에, 굽힘이 필요한 모든 부위의 평면 도면 길이는 각 재료에 대해 다시 계산해야 합니다. 연강으로 설계 및 검증된 부품을 단순히 스테인리스강이나 알루미늄으로 재절단하여 동일한 최종 치수로 굽혀질 것이라고 기대할 수는 없습니다. 스테인리스강은 일반적으로 연강보다 0.03~0.05 더 높은 K-계수와 더 큰 최소 굽힘 반경이 필요하기 때문이며, 이 두 가지 요인 모두 동일한 최종 플랜지 치수를 달성하는 데 필요한 평면 패턴 길이에 영향을 미치기 때문입니다. 스프링백도 재료마다 크게 다릅니다. 동일한 굽힘 각도에서 스테인리스강은 연강보다 훨씬 더 많이 되돌아오므로, 다른 오버벤드 보정이 필요합니다. 기존 판금 설계에서 재료를 변경할 때는 원래 패턴이 그대로 적용된다고 가정하지 말고 항상 평면 패턴을 재계산해야 하며, 본격적인 양산에 들어가기 전에 시험 굽힘을 통해 검증해야 합니다.
레이저 절단된 판금의 모서리에는 어떤 표면 마감과 공차가 적용되나요?
절단 매개변수가 적절하게 최적화된 상태에서 레이저 절단을 수행하면, 밑면에 슬래그(재고형화된 용융물)가 최소화되고, 질소 보조 가스를 사용할 경우 연강 및 스테인리스강에서 열영향부가 일반적으로 0.1mm 미만으로 유지되는 깔끔하고 거의 수직에 가까운 절단면이 생성됩니다. 최신 파이버 레이저 시스템의 절단 공차는 10mm 미만의 대부분의 재료 두께에서 0.1~0.15mm이며, 빔이 절단 홈을 통과하는 거리가 더 길어지기 때문에 두꺼운 재료의 경우 공차가 약간 더 넓어집니다. 가장자리 직각도(절단면이 시트 표면에 대해 얼마나 수직인지를 나타냄)는 얇은 소재에서는 일반적으로 우수하지만, 두꺼운 소재에서는 약간 테이퍼가 생길 수 있으며, 이는 공차가 엄격한 결합 가장자리를 가진 부품의 경우 중요한 고려 사항입니다. 디버링(burr removal) 없이 바로 취급할 수 있을 만큼 버(burr)가 없는 절단면이 필요한 용도의 경우, 스테인리스강 및 알루미늄을 질소 보조 가스로 절단하면 가장 깨끗한 결과를 얻을 수 있습니다. 산소 보조 가스로 절단한 연강은 절단 속도가 더 빠르지만, 표면이 거칠고 산화된 절단면이 생성되므로 일반적으로 마감 처리 전에 2차 디버링이나 패시베이션 공정이 필요합니다.
저자 소개:
알렉스 모건은 정밀 제조 분야의 기술 콘텐츠 전문 작가로, 특히 CNC 가공, 사출 성형, 다이캐스팅, 3D 프린팅, 판금 가공, 맞춤형 금형 제조 분야에 중점을 두고 있습니다. B2B 제조 콘텐츠 및 SEO 분야에서 10년 이상의 경력을 쌓아온 그는 엔지니어, 제품 개발자, 조달 팀, 제조 분야 의사결정권자를 대상으로 기술적으로 정확한 콘텐츠를 제작합니다. 그의 작업은 전 세계 제조업체들이 미국, 유럽, 아시아태평양 지역의 고객들에게 복잡한 생산 역량, 소재 옵션, 공차, 금형 공정 및 품질 기준을 명확하게 전달할 수 있도록 돕습니다. 그는 기술적 전문성, 정밀성, 신뢰성이 중요한 제조 기업들을 위해 글을 씁니다.